

Temperature-Controlled Lap Pool
A full-length lap pool with climate control, so a morning swim is not dictated by the weather. Separate lanes for fitness and leisure use.
Adults Fitness Year-round
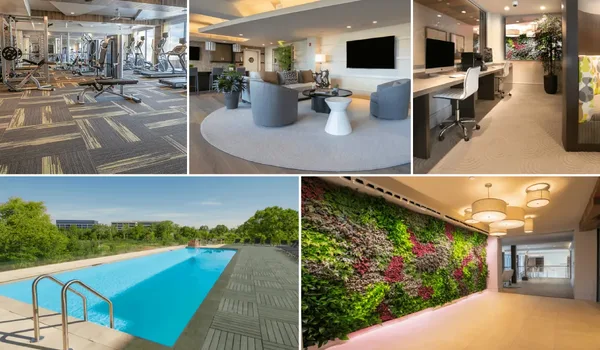
Prestige Battersea is planned around 30+ curated amenities spanning wellness, social and clubhouse, sports, kids and family, green spaces, and smart security. With more than 60% of the site held as open and landscaped area, the intent is that residents rarely need a reason to leave the campus.
The programme is anchored by a signature clubhouse, an aquatics centre with three separate pool zones, a floodlit sports complex, and a green belt carrying the majority of the site. Every amenity listed on this page is located and dimensioned within the master plan — committed at project conception rather than added to a brochure later. That distinction matters at pre-launch: an amenity with no allocated footprint on the site plan is a promise, not a plan.
Standard amenity access is covered by the monthly maintenance charge. There is no per-use fee for the pools, gym, jogging track or common outdoor areas. A full inventory of every amenity appears at the foot of this page.
Clubhouse area, court counts and capacities will be confirmed against the Karnataka RERA filing at formal launch. Once registration is issued, the amenities listed in the registered brochure become deliverables the developer is legally bound to provide.
Spaces designed to help residents slow down and recharge, indoors and out.
A full-length lap pool with climate control, so a morning swim is not dictated by the weather. Separate lanes for fitness and leisure use.
Adults Fitness Year-round

An open-air yoga deck set within the green belt, with a covered pavilion for guided meditation, pranayama and morning stretching.
Outdoor All ages Morning
Treatment rooms, a steam room and a relaxation lounge within the clubhouse, bookable for individual and couple appointments.
Bookable Clubhouse

Professional-grade strength and cardio equipment, a personal training studio and a separate functional training zone, all inside the clubhouse.
Adults All day Trainer-ready
Four-plus court sports, a floodlit running and cycling loop, and an indoor games room.

A synthetic hard court with floodlighting for evening play, equipment storage and a coaching bay for structured training.
Floodlit Bookable Hard court
A full-size half-court with breakaway hoops, outdoor lighting and a rubberised surface for evening games and weekend play.
Outdoor Floodlit
Two indoor synthetic-mat courts inside the clubhouse, available for drop-in play or advance booking, with equipment provided.
Indoor 2 courts Equipment provided
A rubberised 400m jogging loop with a separate cycling lane winding through the green belt, away from vehicle traffic and pedestrian paths.
400m loop Rubberised Lit at night

An indoor games room with professional table tennis tables and carrom boards, open all day for casual play or inter-tower tournaments.
Indoor All ages
From toddlers to grandparents, every age group has a space designed for them.

Safety-floored outdoor play areas with themed climbing structures, swings, sand pits and interactive panels, positioned for line-of-sight supervision from ground-floor lobbies.
Safety flooring Supervised sightlines
An indoor crafts and activity room with age-appropriate furniture, art supplies and a reading nook, available for weekend classes and structured play.
Indoor Bookable 2–12 yrs
A shaded seating area with accessible pathways, low-intensity exercise stations and proximity to the medical assistance point.
Accessible Shaded Near medical aid
More than 60% of the site is open and landscaped — the green belt is the campus, not a strip between towers.
Over 500 native trees planted across the campus in a structured grove, providing shade, lowering ambient temperature and supporting local biodiversity.
500+ trees Native species
A fully fenced, dedicated off-leash pet park with agility equipment, water stations and waste disposal facilities, designed for dogs of all sizes.
Fenced Off-leash All breeds
Raised herb beds managed by residents, with allotted plots per tower and a seasonal planting programme.
Resident-managed Herb beds

A tiered outdoor amphitheatre within the green belt for community events, cultural performances, outdoor yoga and film screenings.
200 capacity Events
Security designed to be invisible in daily life, running quietly in the background.

Touchless facial recognition at all pedestrian access points, registered during onboarding and updated in real time for move-ins and guest access.
Touchless All entries
Full campus coverage with AI-assisted anomaly detection across entry and exit points, corridors, parking levels, amenity zones and the green belt perimeter.
AI-assisted Full coverage 24/7
Automatic number plate recognition at all vehicle gates, with a visitor management dashboard and pre-registration for expected guests and deliveries.
All gates Visitor pre-reg
Charging points provisioned at each parking level, with smart load balancing to prevent power surges and individual billing per unit.
Every level Smart billing Future-ready
The clubhouse is the social infrastructure of the project — a multi-level building positioned centrally on the amenity spine, roughly equidistant from the tower cluster so no resident faces an unreasonable walk to any facility. It houses the gymnasium, spa suite, indoor courts, and the social spaces below.
A 40+ seat private screening room with Dolby-class audio and projection, bookable for film nights, match screenings and private events.
Treatment rooms, a steam room and a relaxation lounge, with private appointments available to all residents.
Fully air-conditioned, accommodating 150–200 guests, with a catering pantry, AV system and flexible partitions so the space can be split for smaller gatherings.
An elevated social deck overlooking the campus and the North Bengaluru skyline, for evening gatherings and community events.
Fibre Wi-Fi, private focus pods, collaboration tables and a coffee bar — a working requirement rather than a luxury for most buyers in this corridor.
A curated physical library with periodicals and a designated quiet zone — an uncommon amenity, and one that says something about how the community is intended to live.
Clubhouse floor area, seat counts and hall capacity are indicative at pre-launch and will be confirmed against the Karnataka RERA filing.
The aquatics centre is planned as three separate zones so fitness swimming, family leisure and children’s play can happen at the same time without any one interfering with another — the usual failure of a single-pool community.
Full-length with climate control and separate lanes for casual and fitness swimmers. Usable year-round regardless of season.
A shallower pool with lounge chairs, sunshades and gentle water features, for family relaxation and recreational swimming.
A shallow splash zone with interactive water features and safety railing, positioned with direct sightlines from the adjacent lounge deck for parental supervision.
Most residential projects treat landscaping as what is left over once the towers are placed. Here, more than 60% of the total land area is held as curated green space, and the green belt also forms the perimeter buffer between the towers and the road.
The full inventory of 36 amenities planned and committed as part of the master plan. We publish the whole list rather than a headline number, because a count without an inventory is not a claim a buyer can check.
Download the amenity brochure → See where each sits on the site plan
Security works best when residents never have to think about it. Each tier below runs in the background and is only noticeable when it needs to be.
| Tier | System | What it covers |
|---|---|---|
| 1 · Perimeter | Boundary wall & boom barriers | Full-height boundary with CCTV coverage and motion sensors; boom-barrier vehicle gates with ANPR cameras at all entry and exit points. |
| 2 · Pedestrian access | Facial recognition entry | Touchless facial recognition at pedestrian gates. Registered residents and approved guests enter hands-free, with no fob or card. |
| 3 · Building lobby | Video door phone | Every apartment has a video door phone. Residents see and speak to visitors before granting lobby access, from anywhere in the home. |
| 4 · Digital surveillance | AI-assisted CCTV network | Full campus coverage with anomaly detection across corridors, parking levels, amenity zones and the green belt perimeter, 24/7. |
| 5 · Staffed | 24/7 guard & concierge | Trained personnel stationed at all entry points with night patrols, supported by a centralised monitoring station. |
The amenity infrastructure is supported by green engineering systems built into the master plan. The practical effect for a resident is a lower monthly outgoing: treated water reuse and solar generation both reduce what the association bills for common services.
IGBC certification is a stated design target at this stage, not an awarded rating. Certification is assessed after construction, so treat it as an intent to build to that standard rather than a credential the project currently holds.
30+ curated amenities across six categories — wellness, social and clubhouse, sports, kids and family, green spaces, and smart security. The full inventory of 36 is published on this page rather than summarised as a number, so you can check the claim against the list.
Three pool zones: a temperature-controlled lap pool for fitness swimming, a leisure pool with a lounge deck for recreational use, and a dedicated children’s splash pool with interactive water features. All three sit within the central amenity spine, and the splash pool has direct sightlines from the lounge deck for supervision.
Yes. The gymnasium sits within the signature clubhouse, alongside the spa suite, mini theatre, banquet hall, rooftop lounge, co-working lounge, library and the indoor badminton courts. The clubhouse is positioned centrally on the amenity spine, roughly equidistant from the tower cluster.
Yes, this is a pet-friendly community. The campus includes a dedicated fenced off-leash pet park with agility equipment, water stations and waste disposal facilities, designed for dogs of all breeds and sizes. Specific pet rules for common areas and lifts are set by the Residents’ Welfare Association after possession.
A five-tier system: boundary wall with boom barriers and ANPR vehicle cameras at the perimeter; facial recognition at pedestrian gates; a video door phone in every apartment; AI-assisted 24/7 CCTV across the campus; and trained security personnel at all entry points with night patrols and a centralised monitoring station.
Standard amenity access is covered by the monthly maintenance charge — there is no per-use fee for the pools, gym, jogging track or common outdoor areas. Some bookable facilities such as the banquet hall, mini theatre and spa may carry a nominal booking fee set by the Residents’ Welfare Association after possession. Maintenance is currently indicated at ₹5 per sq ft per month, with a 24-month advance of ₹150 per sq ft collected before handover. Exact rates are confirmed at allotment.
Not yet, because registration has not been issued. Once Prestige Battersea receives Karnataka RERA registration, the amenities listed in the registered brochure become deliverables the developer is legally bound to provide as specified, and any change after registration requires buyer consent under the RERA Act. That is the practical reason to check the registered brochure against this page when registration is published — and why we list the amenities in full rather than in summary.
The project is in pre-launch, so the amenities are not yet built. What you can do now is walk the site with an advisor and see each amenity’s allocated position on the approved master plan, which is the meaningful check at this stage. Site visits run Monday to Sunday, 9 AM to 8 PM.
See exactly where every amenity sits within the campus layout — pools, clubhouse, courts and green zones.
Room dimensions, carpet area and balcony placement for every 2, 3 and 4 BHK variant.
Full cost breakdown, GST, PLC, payment plan and the all-inclusive figure per configuration.
Browse renders of the clubhouse, pool deck and gardens, or walk the campus with an advisor who can show you each amenity’s allocated position on the approved master plan. Site visits run Monday to Sunday, 9 AM to 8 PM, and the amenity brochure is sent within 24 hours of an enquiry.
Social & Clubhouse
The social infrastructure of the community, all within the signature clubhouse.
Mini Theatre
A private screening room seating 40+, bookable for film nights, match screenings or presentations, with Dolby-class audio and projection.
Bookable 40+ seats Clubhouse
Rooftop Lounge
An elevated social space overlooking the campus and the North Bengaluru skyline, for evening gatherings and community events.
Views All residents
Banquet Hall
A fully air-conditioned hall for 150–200 guests, with catering pantry, AV system and flexible partitions for smaller events.
150+ guests Bookable Catering-ready
Co-Working Lounge
High-speed fibre Wi-Fi, private focus pods, long-table collaboration zones and a coffee bar, for residents working hybrid or from home.
Fibre Wi-Fi Private pods All day
Library & Reading Room
A curated physical library with periodicals and a quiet reading room, equally suited to children’s storytime and adult reading.
Quiet zone All ages