
2, 3 & 4 BHK layouts — room dimensions and carpet area

The Prestige Battersea floor plans cover 2, 3 and 4 BHK apartments from 1,100 sq ft to 2,600 sq ft super built-up, across ten layout variants within a total of 1,788 residences. Towers rise to G+20 to G+24 floors above podium and are built using Mivan aluminium formwork. At the pre-launch rate of ₹11,000 per sq ft, homes start at ₹1.21 Cr.

Each configuration below gives the super built-up area, the approximate carpet area, and a room-by-room dimension breakdown — so you can measure furniture against it rather than guess from an image. Every bedroom in every configuration has an attached bathroom; there is no common bathroom in any layout.

On super built-up versus carpet area: pricing is calculated on super built-up area, which includes your share of common areas such as lobbies, staircases and the clubhouse. Carpet area is the usable floor area inside your walls — the number that actually determines how the home lives. We publish both. Exact RERA carpet areas will be listed here once the Karnataka RERA registration is issued.

Choose your configuration

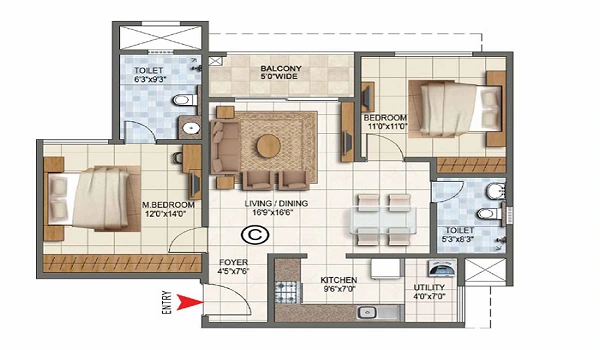
2 BHK floor plan at Prestige Battersea, 1,100 – 1,350 sq ft super built-up, showing living, dining, 2 bedrooms, kitchen and balconies with room dimensions
2 BHK typical floor layout · View full size ↗ · Dimensions are indicative
Entry configuration

2 BHK — Young professionals & couples

Sized for modern dual-income households — cross-ventilated, with a full living-area balcony and branded finishes as standard. Three layout variants.

2 BHK unit specifications
Super Built-up Area 1,100 – 1,350 sq ft
Approximate Carpet Area ~820 – 1,000 sq ft
Bedrooms 2 (Master + 1)
Bathrooms 2 (both attached)
Balconies 1 (living area)
Kitchen Modular provision with utility
Layout variants 3
Floors All floors available

Starting Price

₹1.21 Crore onwards

at ₹11,000/sq.ft. · Hennur Road

Cross-ventilation Privacy-first layout Mivan build Branded fittings

Request 2 BHK floor plan PDF → Get 2 BHK price & payment plan

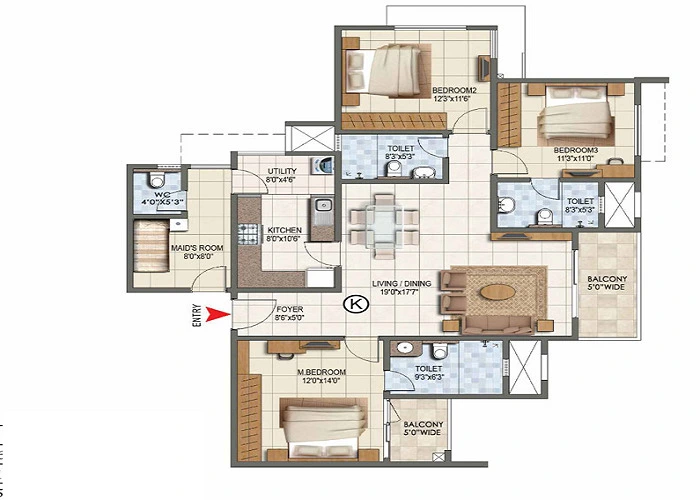
3 BHK floor plan at Prestige Battersea, 1,600 – 1,900 sq ft super built-up, showing living, dining, 3 bedrooms, kitchen and balconies with room dimensions
3 BHK typical floor layout · View full size ↗ · Dimensions are indicative
Most requested

3 BHK — Growing families & executives

The best-selling configuration — separate living and dining, a master suite with walk-in wardrobe, and dual balconies. Four layout variants.

3 BHK unit specifications
Super Built-up Area 1,600 – 1,900 sq ft
Approximate Carpet Area ~1,180 – 1,400 sq ft
Bedrooms 3 (Master suite + 2)
Bathrooms 3 (all attached)
Balconies 2 (living + master)
Kitchen Modular with utility
Master wardrobe Walk-in provision
Layout variants 4

Starting Price

₹1.76 Crore onwards

at ₹11,000/sq.ft. · Priority allotment available

Dual balconies Walk-in wardrobe Separate living + dining All baths attached

Request 3 BHK floor plan PDF → Get 3 BHK price & payment plan

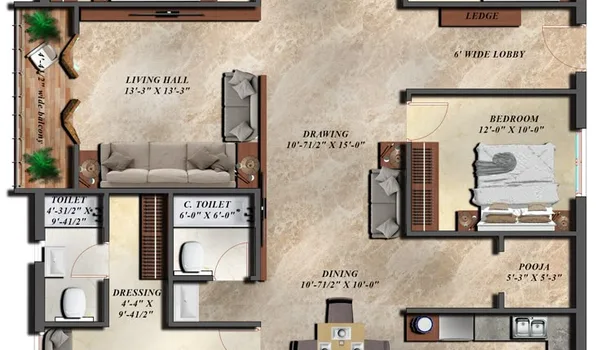
4 BHK floor plan at Prestige Battersea, 2,200 – 2,600 sq ft super built-up, showing living, dining, 4 bedrooms, kitchen and balconies with room dimensions
4 BHK typical floor layout · View full size ↗ · Dimensions are indicative
Limited inventory

4 BHK — HNI residences & large families

The flagship configuration — a dressing room in the master suite, an enclosed home study, and three balconies. Three layout variants.

4 BHK unit specifications
Super Built-up Area 2,200 – 2,600 sq ft
Approximate Carpet Area ~1,600 – 1,900 sq ft
Bedrooms 4 (Master suite + 3)
Bathrooms 4 (all attached)
Balconies 3 (living, master, bedroom 3)
Study / home office Separate enclosed room
Dressing room In master suite
Layout variants 3

Starting Price

₹2.42 Crore onwards

at ₹11,000/sq.ft. · Limited inventory

Triple balconies Dressing room Home study All baths attached

Request 4 BHK floor plan PDF → Get 4 BHK price & payment plan

*Room dimensions shown are indicative and may vary by tower, floor and layout variant. Super built-up area is the basis on which price is calculated; carpet area figures are approximate until the Karnataka RERA registration is issued, at which point the RERA-declared carpet area for each unit will be published here and will govern. Confirm exact dimensions for a specific unit against the architect’s drawing before booking.

Preferential location charge (PLC): higher floors attract a PLC of approximately ₹200–500 per sq ft over the base rate, reflecting better views and ventilation. Lower floors price closer to the base rate. PLC, floor rise and any facing premium are itemised on the cost sheet for the specific unit — ask for it before you compare prices between projects.

Finishes & Specifications

What comes standard in every apartment

The floor plan is only half the picture. These are the finishes delivered as standard across all three configurations — not as a chargeable upgrade package.

Category Specification
FlooringVitrified or ceramic tiles in living areas and bedrooms; anti-skid tiles in bathrooms, kitchen and balconies; hardwood-finish option for the master bedroom.
KitchenGranite countertop, stainless steel sink, modular cabinet provision and branded CP fittings. Utility area with washing machine point and dedicated plumbing.
BathroomsBranded sanitary ware of Kohler or Jaquar class, wall-hung WC, rain shower provision in the master bath, and premium CP fittings throughout. Every bedroom has an attached bathroom.
Walls & ceilingSmooth Mivan-formed walls with gypsum-plastered finish. Provision for a vitrified tile or timber veneer feature wall in living areas.
Doors & windowsUPVC double-glazed windows for thermal and sound insulation, hardwood main door with digital lock provision, flush internal doors with branded ironmongery.
Electrical & smart homeConcealed copper wiring, branded modular switches, video door phone panel, air-conditioning provision in all bedrooms, and conduit provision for smart home integration.
StructureMivan aluminium formwork, monolithic RCC, designed to the applicable seismic zone requirement for Bengaluru.
SafetySmoke detectors, sprinklers, fire hydrants and pressurised staircases; video door phone at unit level with five-tier campus security.

Brands and specification items are indicative at pre-launch and may be substituted with equivalents. The specification schedule attached to the Agreement of Sale governs.

View the full specification schedule →

At a Glance

Compare all three configurations side by side

Not sure which layout fits? Here is the same information for all three, in one view.

Feature 2 BHK 3 BHK · Most requested 4 BHK · Limited
Buyer profileYoung professionals & couplesGrowing families & executivesHNI residences & large families
Super built-up area1,100 – 1,350 sq ft1,600 – 1,900 sq ft2,200 – 2,600 sq ft
Approx. carpet area~820 – 1,000 sq ft~1,180 – 1,400 sq ft~1,600 – 1,900 sq ft
Bed / bath2 bed · 2 bath3 bed · 3 bath4 bed · 4 bath
Balconies1 (living)2 (living + master)3 (living, master, bedroom 3)
Living & diningOpen planSeparate living and diningSeparate living, dining and study
Master bedroomAttached bath and wardrobeWalk-in wardrobe provisionDressing room and double vanity
Layout variants343
Starting price₹1.21 Cr+₹1.76 Cr+₹2.42 Cr+
AvailabilityAvailablePriority allotment openLimited inventory

All prices at the pre-launch rate of ₹11,000 per sq ft, before PLC, stamp duty, registration, GST and statutory deposits.

Design Principles

Why every square foot is planned the way it is

These layouts are planned around how a home is lived in rather than how much saleable area can be extracted from a floor plate. That distinction shows up in four specific decisions.

Cross-ventilation first

Windows and balconies are positioned to channel the prevailing north-east breeze through each unit rather than into a dead corner. In practice this means fewer months of the year where air conditioning is the only option, and a lower running cost with it.

Privacy-first entry and balcony placement

Entrance doors and balconies are positioned so there is no direct line-of-sight into a neighbouring home. In large-community projects this is where planning most often fails — two balconies looking straight at each other across a narrow gap.

No interior-facing bedrooms

Every bedroom faces outward with full-height windows. No bedroom is landlocked against a corridor or a shaft, so natural light reaches every room regardless of which way the unit is oriented.

Mivan precision finishing

Monolithic aluminium formwork eliminates masonry partition walls. Walls come out thinner and truer, which recovers usable floor area, improves floor-to-ceiling height, and removes the cracking and seepage that masonry joints produce over time.

One trade-off worth knowing: because there are no masonry partitions, internal walls in a Mivan build should be treated as permanent. Choose your layout variant at booking rather than planning to reconfigure it later.

Floor Plan Booklet

Get the complete floor plan booklet

All three configurations, exact dimensions, carpet area calculations and the full specification sheet — in one PDF, sent within 24 hours.

All floor plan drawings

High-resolution plans for 2, 3 and 4 BHK with room dimensions and area call-outs for every layout variant.

Specification sheet

Complete finishes, fittings and construction specification, room by room, for every configuration.

Unit-level price sheet

Floor-wise pricing, PLC detail, all-inclusive cost breakdown and the full construction-linked payment schedule.

Download the floor plan booklet →

Floor Plan FAQs

Common questions about the layouts

Yes. Floor plans for all three configurations are available as a PDF booklet. Submit an enquiry and the complete document — room dimensions, carpet area calculations, the full specification sheet and the unit-level price sheet — will be emailed to you within 24 hours.

Approximate carpet areas are 820–1,000 sq ft for the 2 BHK, 1,180–1,400 sq ft for the 3 BHK and 1,600–1,900 sq ft for the 4 BHK. The corresponding super built-up areas, on which price is calculated, are 1,100–1,350, 1,600–1,900 and 2,200–2,600 sq ft. Exact RERA-declared carpet areas will be published here once the Karnataka RERA registration is issued, and those figures will govern.

Yes, in every configuration. The 3 BHK has three bathrooms for three bedrooms; the 4 BHK has four for four. There is no common bathroom in any layout, which is worth checking against other projects in the same price band — a shared bathroom for two bedrooms is common at this size.

The 2 BHK has one balcony, accessed from the living area. The 3 BHK has two — one from the living area and one from the master bedroom. The 4 BHK has three, from the living area, the master suite and the third bedroom.

Mivan aluminium formwork is a monolithic system where walls and slabs are poured together, so there are no masonry partition walls. The walls come out thinner and truer, which recovers usable floor area and improves floor-to-ceiling height, and the finish is factory-precise rather than hand-plastered. It also removes the cracking and seepage that masonry joints develop over time.

Units are sold as-is under the RERA-registered floor plan. After possession, minor non-structural changes such as flooring upgrades and joinery are usually permitted under the association bye-laws. Unit mergers are generally not possible in high-rise Mivan construction, because the walls are structural rather than infill. If layout flexibility matters to you, choose the variant carefully at booking rather than planning to change it later.

Higher floors, broadly from the tenth upward, get better views across the Hennur Road and Manyata skyline and better cross-ventilation — but they attract a preferential location charge of roughly ₹200–500 per sq ft over the base rate. On a 1,600 sq ft 3 BHK that is ₹3.2–8 lakh. Lower floors price closer to base and are easier to access. Higher floors have historically resold at a premium, so the answer depends on whether you are buying to live in or to hold.

Not yet. Prestige Battersea is in pre-launch and Karnataka RERA registration is in progress. The layouts shown here are indicative and will be superseded by the plans filed with the authority. Once registration is issued, the RERA-declared carpet areas and approved layouts will be published on this page. You can check registration status independently at rera.karnataka.gov.in.

Have more questions? Talk to an advisor →

Explore Further

Everything you need before you decide

Overview

Project Overview

Location, amenities, construction technology and the full investment case.

View overview →

Site Plan

Master Plan

Tower positions, the seven campus zones, clubhouse placement and entry/exit design.

View master plan →

Pricing

Price List

Full cost breakdown, PLC, payment plan and all-inclusive pricing per configuration.

View pricing →

Get your floor plan today

High-resolution plans for all configurations, room dimensions, carpet area data and the full specification sheet — sent within 24 hours. Site visits run Monday to Sunday, 9 AM to 8 PM.

Download floor plans PDF → View price list

Enquire Now