
Project Type
Premium High-Rise Apartments
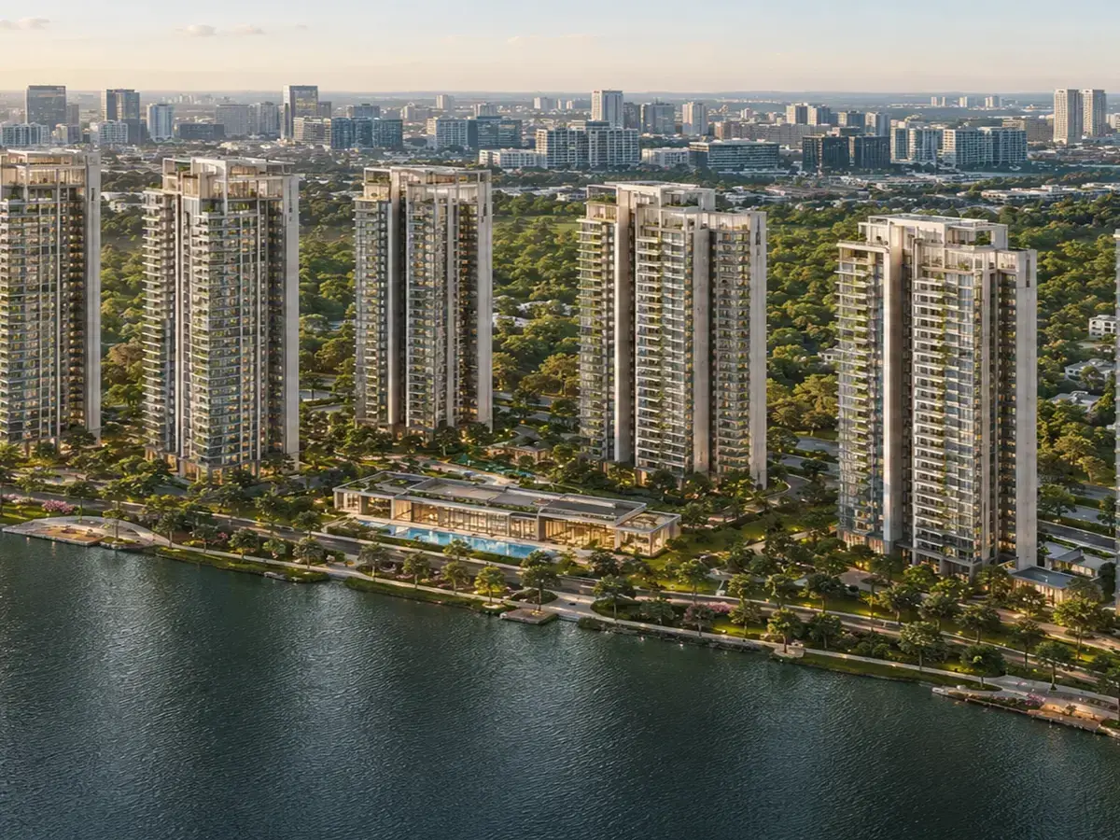
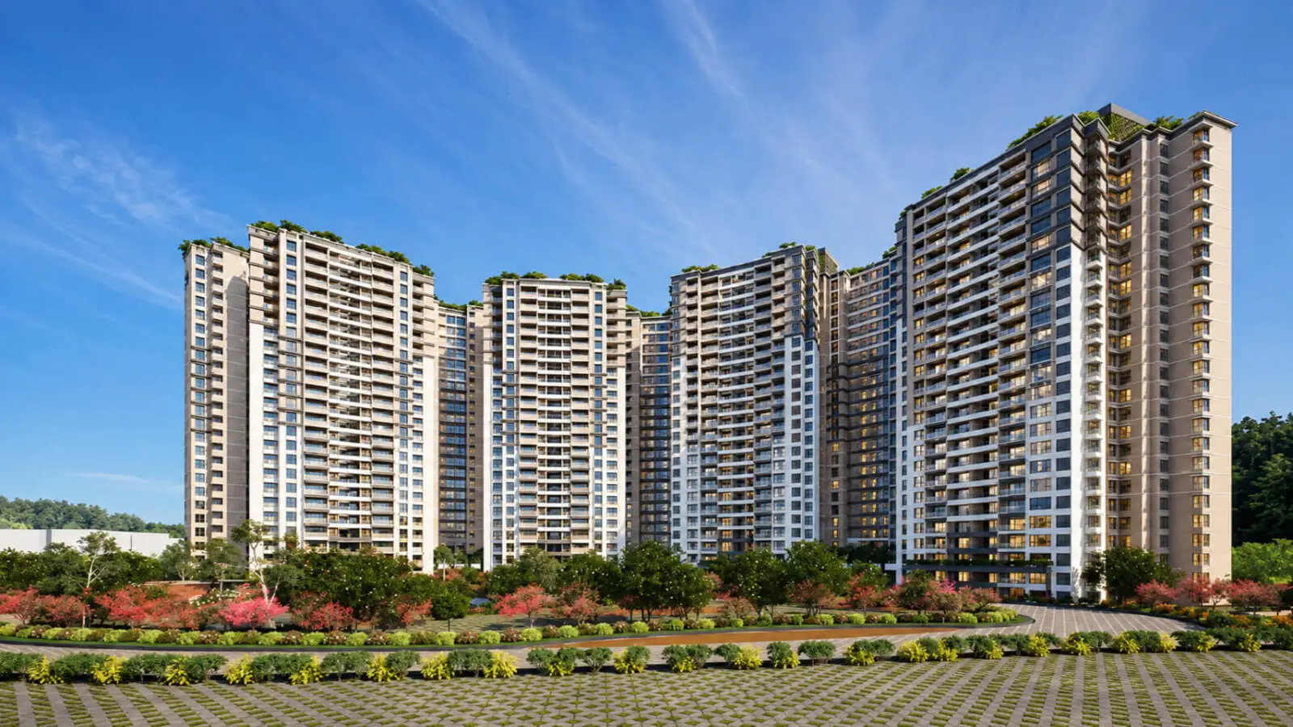
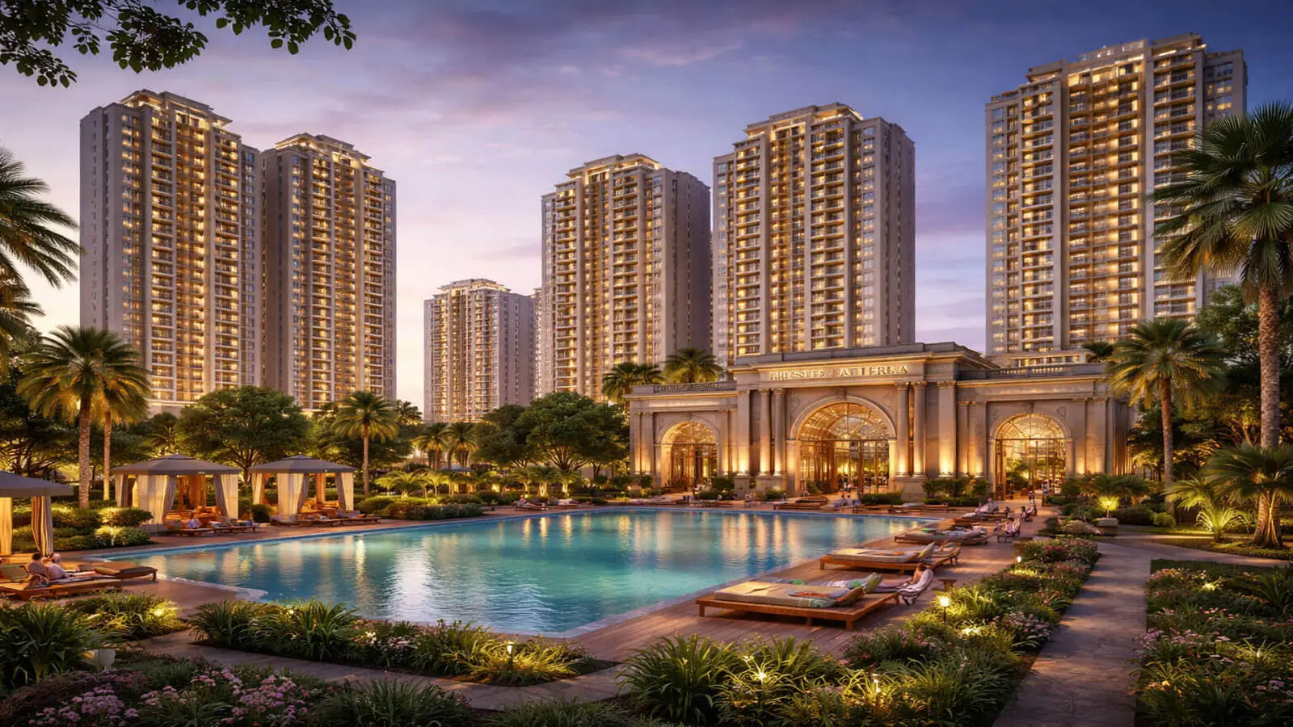
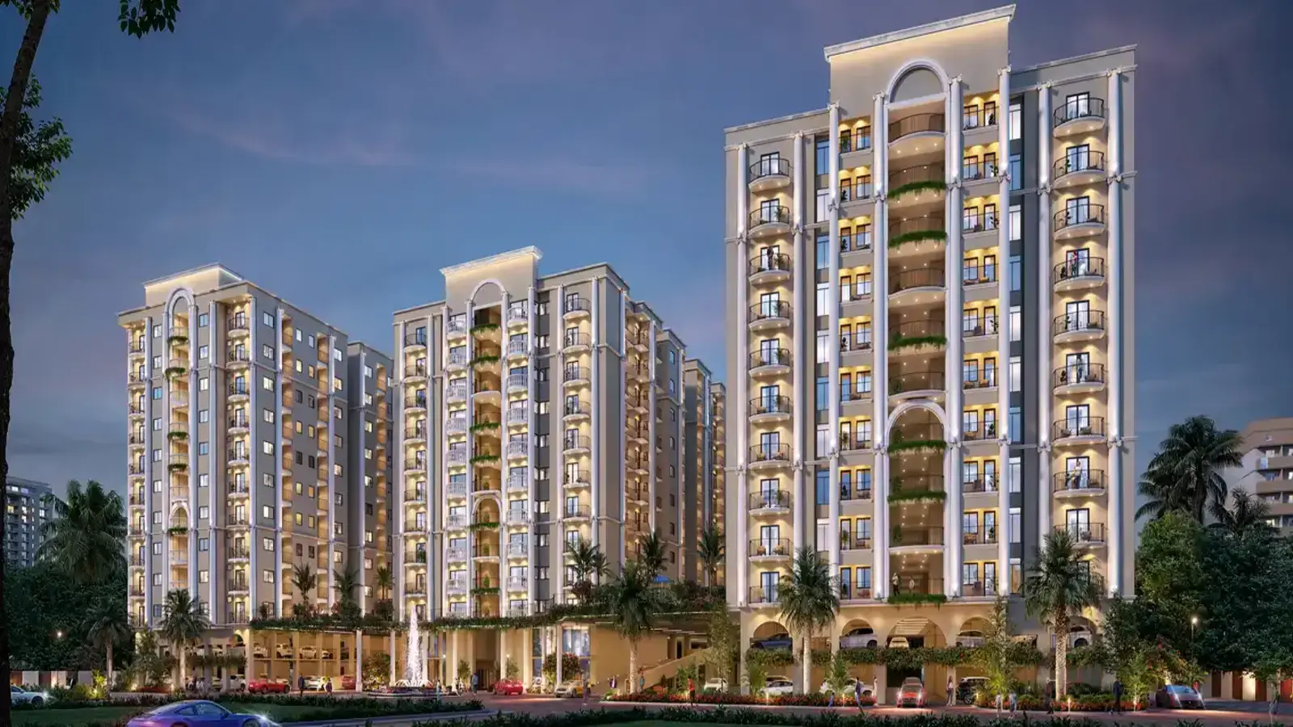
Prestige Battersea is a premium apartment township by Prestige Group on Hennur Road, North Bangalore — sited before Manyata Tech Park, parallel to Thanisandra Road and close to Kalyan Nagar. The development comprises 1,788 luxury residences in high-rise towers of G+20 to G+24 floors, built using Mivan formwork technology.
Buyers can choose from 2, 3 and 4 BHK homes ranging from 1,100 sq ft to 2,600 sq ft. At the pre-launch rate of ₹11,000 per sq ft, prices start at ₹1.21 Cr for a 2 BHK, ₹1.76 Cr for a 3 BHK and ₹2.42 Cr for a 4 BHK.
| Parameter | Details |
|---|---|
| Project Name | Prestige Battersea |
| Developer | Prestige Estates Projects Ltd (Est. 1986) |
| Project Type | Premium High-Rise Apartments |
| Location | Hennur Road, North Bengaluru 560043 |
| RERA Status | Registration in progress — number to be published on receipt |
| Launch Date | February 2027 |
| Possession Date | December 2031 |
| Development Timeline | 58 months (~4 years 10 months) |
| Project Status | Pre-launch |
| Configurations | 2, 3 & 4 BHK |
| Total Units | 1,788 residences |
| Pre-launch Rate | ₹11,000 per sq ft |
| Open & Green Area | 60%+ of site |
| Construction Technology | Mivan aluminium formwork, high-rise |
The site sits on Hennur Road within the KIADB Aerospace Park and Aerospace SEZ growth corridor, with NH-44 giving six-lane signal-free access south towards Hebbal and the CBD, and north towards the airport. Distances below are road distances with indicative peak-hour drive times.
Based on road maps and the latest traffic data, here are the key distances:
| Destination | Distance | Time |
|---|---|---|
| NH-7 | ~9 km | 12 min |
| Devanahalli | ~12 km | 15 min |
| Bengaluru City | ~31 km | 40 min |
| Manyata Tech Park | ~17 km | ~30 min |
| Hebbal | ~25 km | ~35 min |
| Yelahanka | ~18 km | ~25 min |
| Kempegowda International Airport | ~19 km | ~25 min via NH-44 |
| KIADB Aerospace Park / SEZ | ~6 km | ~12 min |
| Phoenix Mall of Asia, Hebbal | ~13 km | ~30 min |
Grade-A stock in North Bangalore is already transacting above ₹12,000 per sq ft. At a pre-launch rate of ₹11,000 per sq ft, Prestige Battersea is priced below the prevailing Grade-A benchmark for the corridor. These are the points that matter most to buyers evaluating it:
The project offers ten layout variants across three configurations. Carpet areas, room dimensions and balcony placements are given on the individual floor plan sheets, which are available on request.
| Configuration | Layout Variants | Buyer Profile | Super Built-Up Area |
|---|---|---|---|
| 2 BHK | 3 variants | Young professionals, first-time buyers | 1,100 - 1,350 sq ft |
| 3 BHK | 4 variants | Growing families — most requested | 1,600 - 1,900 sq ft |
| 4 BHK | 3 variants | Senior management, large families | 2,200 - 2,600 sq ft |
| Total | 10 variants | 1,788 residences | 1,100 - 2,600 sq ft |
The Prestige Battersea payment structure is designed in a flexible and simple way to suit all buyers. The payments are separated into small instalments that will match the building progress:
| Payment Stage | Percentage to be paid | Milestone on Site |
|---|---|---|
| Milestone 1 | 10% | Booking Amount to book a flat |
| Milestone 2 | 10% | Signing of the Agreement of Sale |
| Milestone 3 | 10% | Completion of the Site |
| Milestone 4 | 10% | During the finishing stage of the Core Plinth Level |
| Milestone 5 | 10% | During the finishing stage of the Main Basement Slabs |
| Milestone 6 | 10% | During the finishing stage of the Ground Floor Structural Slab |
| Milestone 7 | 10% | During the finishing stage of the Upper Floors Superstructure |
| Milestone 8 | 10% | During the finishing stage of Internal Unit Flooring Work |
| Milestone 9 | 10% | During the finishing stage of Internal Plumbing Installations |
| Milestone 10 | 10% | At the final Stage of Handover |
| Total Payment | 100% | Project Possession |
Prestige Battersea reviews are highly favourable. The project has a high rating of 4.9 out of 5. This score is based on buyer reviews and local property data. This market sentiment is due to its prime location and green space. Buyers see these homes as a safe choice, and the lower price gives buyers a big advantage.
The official Prestige Battersea Brochure is a comprehensive guide detailing the technical blueprints and layout designs of this project. The PDF brochure can be easily downloaded for free from this website.
As at the last verified update, 247 of the 1,788 residences had been booked — roughly 13.8% of total inventory — with the balance still available at the pre-launch rate. Inventory at this rate is finite and is released in phases.
Prestige Group has been building in India since 1986 and has delivered 281+ projects covering more than 167 million sq ft. The company has been listed on the NSE since 2010 and operates across Bangalore, Chennai, Hyderabad, Goa, Kochi, Mangalore and Mysore.
A 1,788-residence township on Hennur Road, North Bangalore, at a pre-launch rate of ₹11,000 per sq ft — below the prevailing Grade-A benchmark for the corridor. Karnataka RERA registration is in progress.
Premium High-Rise Apartments
₹1.21 Cr* onwards
Prelaunch
₹11,000 / sq.ft.
Prestige Group
60%+ of site
2, 3 & 4 BHK
1,100 – 2,600 sq.ft.*
1,788 residences
G+20 to G+24 floors
In progress
December 2031
Selecting the best tower at Prestige Battersea is sought after by many buyers, as it will help increase the property value. This premium property offers the best layout options in all sizes. Selecting a home from the upper few floors is the best choice as it will give better views. Choosing a flat above the 18th floor is suggested, as at this height, buyers can get better views.
No project suits every buyer. Here is an honest read on who this one fits and who is better served elsewhere.
| Who Can Buy | Who Must Avoid |
|---|---|
| Long-horizon investors: Buyers who can hold through construction to occupancy certificate and want the pre-launch entry rate. | Buyers needing a home now: Possession is December 2031. If you need to move within two years, look at ready or near-ready stock. |
| North Bangalore employees: Anyone working at Manyata Tech Park, KIADB Aerospace Park or the Thanisandra corridor. | Buyers who need RERA certainty today: Registration is still in progress. RERA-registered alternatives exist in the same micro-market. |
| Families wanting space and amenity: 3 and 4 BHK layouts with 60%+ open area and a full clubhouse programme. | Buyers sensitive to peak-hour traffic: Hennur Road and the Outer Ring Road stretch to Manyata are congested at peak. Drive the route before you commit. |
| Buyers who value developer track record: Prestige has delivered 281+ projects and is NSE-listed, which matters at pre-launch. | Sub-₹1 Cr budgets: The entry configuration is a 2 BHK at ₹1.21 Cr. There is no smaller format in this project. |
Prestige Battersea is priced from ₹1.21 Cr to ₹2.86 Cr at a pre-launch rate of ₹11,000 per sq ft. For context, Grade-A inventory elsewhere in North Bangalore is already transacting above ₹12,000 per sq ft, and the Hennur Road corridor average sits at roughly ₹9,700–10,250 per sq ft for older and non-Grade-A stock. The rate below is the launch rate and applies to a limited release.
| Unit Type | Super Built-Up Area | Price | Availability |
|---|---|---|---|
| 2 BHK Flat | 1,100 - 1,350 sq ft | ₹1.21 Cr onwards | |
| 3 BHK Flat | 1,600 - 1,900 sq ft | ₹1.76 Cr onwards | |
| 4 BHK Flat | 2,200 - 2,600 sq ft | ₹2.42 Cr onwards |
*Prices shown are base prices at the pre-launch rate of ₹11,000 per sq ft and are indicative. Final consideration varies with floor level, unit facing and tower position, and excludes stamp duty, registration charges, GST, and statutory and infrastructure deposits. A full all-inclusive cost sheet is issued on request.
At Prestige Battersea, the monthly maintenance fee is ₹5 per sq ft. The team will fix these costs, and all the flat owners must pay them.
Before the handover of keys, the builder, Prestige Group, will collect an advance fee for 24 months from all buyers. This payment amount is ₹150 per square foot, and it is not a hidden cost.
The fees also help in emergency repairs. If there are issues like plumbing leaks in common areas, the fund ensures these can be addressed quickly. This attention helps maintain the value of the properties and keeps the environment safe for everyone. The fees will cover:
By paying the fees correctly on time, buyers can keep the property in good condition.
The comparison that matters is against the inventory a Hennur Road buyer is actually shortlisting — not projects in other parts of the city. Prestige Camden Gardens on Thanisandra Road is the closest direct alternative, and the trade-offs run in both directions:
| Feature | Prestige Battersea | Prestige Camden Gardens |
|---|---|---|
| Location | Hennur Road, North Bangalore | Thanisandra Road, North Bangalore |
| Format | Township scale — 1,788 residences | Boutique — 117 residences |
| Configurations | 2, 3 & 4 BHK · 1,100–2,600 sq ft | Limited configuration mix |
| Price From | ₹1.21 Cr at ₹11,000/sq ft | Approximately 25% higher per sq ft |
| RERA Status | Registration in progress | RERA-approved |
| Stage | Pre-launch — December 2031 possession | Under construction, further advanced |
| Manyata Commute | Slightly longer at peak | Roughly 5 minutes closer |
| Amenity Programme | 30+ amenities, full clubhouse, 60%+ open area | Smaller amenity set, boutique scale |
| Best For | Entry pricing, amenity depth, long-horizon holders | RERA certainty, earlier possession, lower density |
The Prestige Battersea master plan organises 1,788 residences into high-rise towers of G+20 to G+24 floors, with more than 60% of the site held as open and landscaped area. The campus is planned across seven zones: residential towers, clubhouse, central park, sports arena, kids’ zone, utilities, and internal circulation. Final site area and tower count will be confirmed against the Karnataka RERA filing.
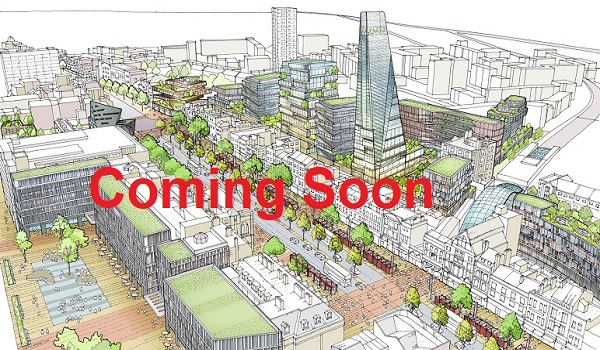
| Zone | Share of Site | Description |
|---|---|---|
| Residential Towers | Approx. 30% | Tower footprints and podium |
| Central Park & Green Belt | Approx. 35% | Central park, native tree grove, meditation garden, pet park, amphitheatre |
| Sports Arena & Kids’ Zone | Approx. 8% | Tennis, basketball and badminton courts, jogging track, cycling lane, play areas |
| Signature Clubhouse | Approx. 8% | Multi-level clubhouse and aquatics centre |
| Internal Circulation | Approx. 14% | Vehicular and pedestrian movement, drop-offs |
| Utilities & Services | Approx. 5% | STP, substation, EV charging, waste management |
| Total | 100% | Seven planned campus zones |
More than 60% of the site is held as open and landscaped area. Towers are set apart to protect cross-ventilation and daylight, with the central park placed so that the majority of homes overlook green rather than another tower face.
Prestige Battersea offers ten layout variants across 2, 3 and 4 BHK, from 1,100 sq ft to 2,600 sq ft, within a total of 1,788 residences. Each sheet shows room dimensions, balcony placement, carpet area against super built-up area, and the unit specification schedule. Prices start at ₹1.21 Cr at the pre-launch rate of ₹11,000 per sq ft.
Carpet area is disclosed on every floor plan sheet alongside super built-up area, as required under the RERA framework. Request the floor plan PDF for the full set.
Furnished model apartments are planned for the 2, 3 and 4 BHK formats at the experience centre, built to the same dimensions that will be handed over. Visiting one is the only reliable way to judge usable space before the towers are up.
The layout of the model apartment is thoughtfully planned, following the same floor plans in a size that will be handed over to future residents. The model homes are the real sample, and you can check these factors when you take a look at them:
| Feature | What a Buyer Will Experience |
|---|---|
| Space Saving | See how the flats are designed with “Zero Waste” corridors. |
| Material Touchpoints | Inspect the flooring, tiles, railings, bathroom fixtures, and kitchen fixtures. |
| Smart Homes | There are biometric entries and video door phones. |
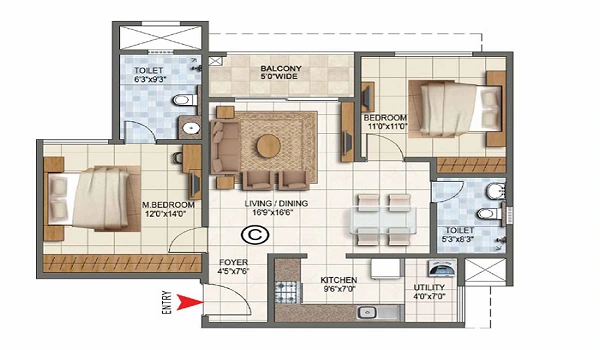
1,100 - 1,350 sq.ft. · 3 variants · from ₹1.21 Cr
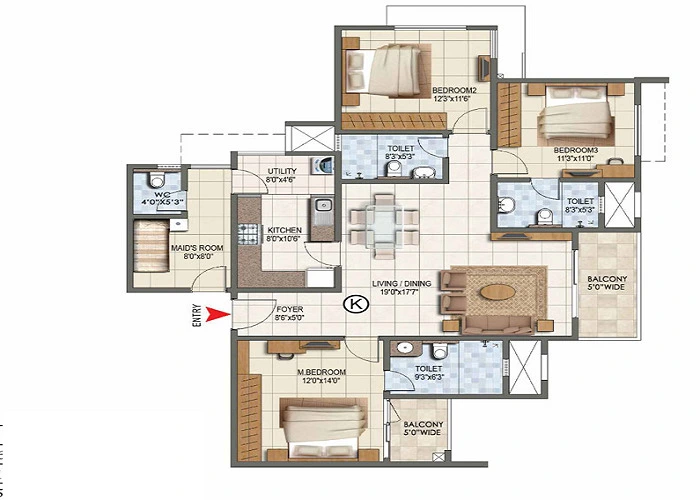
1,600 - 1,900 sq.ft. · 4 variants · from ₹1.76 Cr
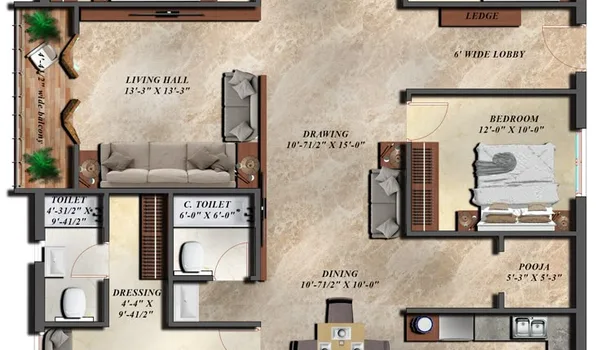
2,200 - 2,600 sq.ft. · 3 variants · from ₹2.42 Cr
Prestige Battersea is planned around 30+ curated amenities across wellness, sports, social and sustainability, organised into six zones. With more than 60% of the site held open and landscaped, the intent is that residents rarely need a reason to leave the campus.
| Facility Zone | Details |
|---|---|
| Aquatics Centre | Temperature-controlled lap pool, leisure pool and children’s splash zone |
| Health & Wellness | Gymnasium with cardio, strength and functional zones; yoga deck; spa suite; meditation pavilion |
| Signature Clubhouse | Mini-theatre, banquet hall (~200 pax), rooftop lounge, co-working space, café, salon, sauna |
| Sports Arena | Tennis, basketball and badminton courts, jogging track, cycling lane, skating rink |
| The Green Belt | 60%+ open area — pet park, native tree grove, meditation garden, amphitheatre, party lawn |
| Indoor Games & Kids’ Zone | Table tennis, carrom, billiards, chess, VR games room, AV room, supervised indoor play |
| Smart Security | Five-tier system — facial recognition, ANPR, video door phone, AI-assisted CCTV, 24/7 manned guarding |
| Sustainability | Rainwater harvesting, STP, solar for common-area lighting, organic waste converter, EV charging |
The amenity programme is organised into six zones across the campus:
The latest sports features include.
| Metric | Hennur Road — Prestige Battersea | Established central micro-markets |
|---|---|---|
| Entry Rate | ₹11,000 per sq ft at pre-launch | ₹14,000–18,000+ per sq ft |
| Price Appreciation | ~13.5% in the last year on the corridor | Typically 5–8% on mature stock |
| Infrastructure Stage | Actively developing — metro, STRR and expressway pipeline | Built out; congestion already priced in |
| Planned Open Space | 60%+ of site | Commonly 25–40% |
| Projected Rental Yield | 4–5% gross | Typically 2.5–3.5% gross |
| Trade-off | Longer wait to possession, RERA pending | Ready or near-ready, immediate rental income |
Prestige Battersea Specifications are planned for privacy with better energy efficiency. Below are the latest 2026 specifications for the new township,
The towers are based on the Prestige Battersea Mivan construction setup. By moving away from traditional methods, these flats ensure durable concrete elements for all owners.




Prestige Battersea sits on Hennur Road in North Bengaluru — before Manyata Tech Park, parallel to Thanisandra Road and close to Kalyan Nagar, within the KIADB Aerospace Park growth corridor. Location is the multiplier here: the site sits between the Manyata employment base and the airport city.
6-lane signal-free to Hebbal & CBD
Blue Line, airport to city
Bypasses city traffic to Hoskote
Kempegowda Intl. Airport, ~25 min
Boeing · Airbus · Shell
Hebbal
Tertiary care hospitals
& Canadian Intl. School
The site is a gated development approached from Hennur Road, with the main entrance plaza set behind a security gate with boom barriers and number-plate recognition. Its practical advantage is position: it sits ahead of the Manyata bottleneck for buyers commuting south, and on the airport side of the corridor for those travelling north.
How well is Prestige Battersea connected to the Airport, Railway and Metro?
Prestige Battersea, a prime Prestige Battersea New Project, is one of the excellent Prestige Group Apartment projects in Hennur Road with easy access to the railway station, airport, and metro.
| School Name | Distance / Time | Curriculum | Key Highlights (2026) |
|---|---|---|---|
| Greenwood High Pre-school | ~5 km · ~8 min | CBSE and IB-oriented | Well-regarded early-years school with a strong local parent community. |
| Stonehill International School | ~6 km · ~10 min | IB | Full IB curriculum from kindergarten to Grade 12; one of the most sought-after international schools in North Bangalore. |
| Delhi Public School, North | ~12 km · ~15 min | CBSE | Established faculty and extensive campus infrastructure in the northern corridor. |
| Canadian International School | ~14 km · ~18 min | IB and IGCSE | Strong international community and extensive sports facilities. |
| Ryan International School | ~18 km · ~22 min | CBSE and ICSE | Academic rigour combined with a broad co-curricular programme. |
| Alliance Française de Bangalore | ~20 km · ~35 min | French Language & Culture | French language and culture centre popular with the corridor's expatriate and aviation-sector community. |
| Hospital / Healthcare Facility | Distance / Time | Speciality / Type | Key Highlights (2026) |
|---|---|---|---|
| Sparsh Hospital, Hennur Road | ~3 km · ~5 min | Orthopaedics & Emergency Care | Closest hospital to the project, with orthopaedic specialisation and round-the-clock emergency care. |
| Manipal Hospital, Hebbal | ~8 km · ~15 min | Tertiary & Trauma Care | Over 600 beds with Level-1 trauma care, oncology and a dedicated cardiac centre. |
| Aster CMI Hospital, Hebbal | ~8 km · ~15 min | Quaternary Care | Roughly 500 beds with full-service quaternary care and a dedicated emergency and trauma unit. |
| Columbia Asia Hospital, Hebbal | ~8 km · ~15 min | Tertiary Care | Modern tertiary hospital, particularly well regarded for maternal health and paediatric care. |
| Apollo Pharmacy & Diagnostics | ~4 km · ~8 min | Pharmacy & Diagnostics | 24-hour pharmacy and diagnostic outlets along the Hennur Road and Kalyana Nagar stretch. |
| BGS Gleneagles, Kengeri | ~38 km · ~50 min | Multispeciality & Oncology | JCI-accredited hospital with internationally trained physicians and a strong oncology department for specialist referrals. |
| Company / Employment Hub | Distance / Time | Type | Key Highlights (2026) |
|---|---|---|---|
| IBM India | ~5 min drive | IT & Technology | One of the largest occupiers at Manyata Tech Park, with a substantial senior engineering and management workforce. |
| Goldman Sachs | ~5 min drive | Financial Services & Technology | Major Bengaluru technology and operations centre at Manyata, attracting a high-income professional tenant profile. |
| Hewlett Packard | ~5 min drive | IT & Technology | HP's India technology centre at Manyata employs several thousand engineering and IT professionals. |
| Target Corporation | ~5 min drive | Retail Technology | Target's India technology hub at Manyata is one of its largest retail-technology operations outside the United States, with a workforce in the thousands. |
| Kalyana Nagar Commercial Cluster | ~8–10 min drive | Commercial & Retail | Established office, retail and services belt supporting the surrounding residential catchment. |
| Hebbal & ORR Tech Corridor | ~15 min drive | IT & Commercial | Hebbal junction and adjoining ORR office clusters extend the employment base beyond Manyata Tech Park. |
| KIADB North Bengaluru Tech Parks | ~20 min drive | Industrial & Technology | Industrial and technology parks north of Bengaluru host numerous companies and a large professional workforce. |
| Government & Defence Establishments | ~20 min drive | Government & Defence | HAL, DRDO and Air Force Station Yelahanka provide a stable, long-tenure employment base in the northern belt. |
| Shopping / Dining Destination | Distance / Time | Type | Key Highlights (2026) |
|---|---|---|---|
| Hennur Road Vegetable Market | ~3 km · ~5 min | Fresh Produce Market | Local APMC fruit and vegetable market; a convenient source for daily fresh produce. |
| Hennur Road Commercial Strip | ~4 km · ~8 min | Retail & Dining | Growing retail belt with cafés, restaurants, supermarkets and branded stores along the arterial. |
| Elements Mall, Thanisandra | ~7 km · ~15 min | Shopping Mall | Mid-market mall with a hypermarket, multiplex and everyday brand stores on the parallel corridor. |
| Phoenix Mall of Asia, Hebbal | ~8 km · ~15 min | Premium Shopping & Entertainment | Around 2.5 million sq. ft.; one of India's largest malls, featuring luxury brands, a multiplex and fine dining. |
| RMZ Galleria, Yelahanka | ~14 km · ~25 min | Premium Mall | Premium high-street retail and dining, with brands including Zara and H&M, plus a large food court. |
| Orion Mall, Rajajinagar | ~12 km · ~25 min | Shopping & Entertainment | Established full-scale mall on the western side, accessible via the Outer Ring Road. |
| Kalyana Nagar Restaurant Mile | ~4 km · ~10 min | Restaurants & Cafés | One of North Bengaluru's active food and nightlife strips, with a dense mix of restaurants and cafés. |
| PVR / INOX Multiplexes | ~8–14 km · ~15–25 min | Entertainment | Premium-format screens with recliner options across the Hebbal and Yelahanka mall clusters. |
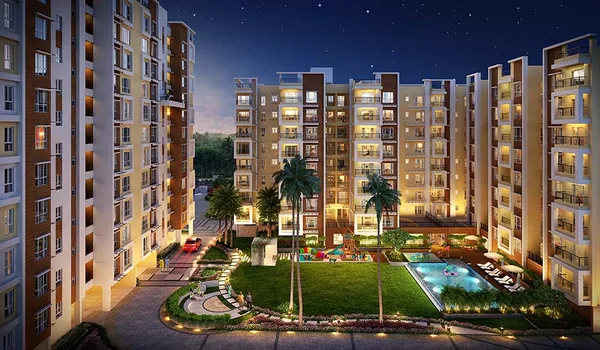
Prestige Battersea by Prestige Group is a premium township on Hennur Road in North Bangalore, positioned on the corridor running between Manyata Tech Park and the airport city. The master plan brings 1,788 luxury residences into high-rise towers of basements plus ground plus 20 to 24 floors, with more than 60% of the site held as open and landscaped area. The pre-launch rate is set at ₹11,000 per sq ft — below the Grade-A benchmark for North Bangalore, which is the substance of the early-mover argument here.
The name "Prestige Battersea" stands for natural beauty with serene green areas. Prestige Group has designed this project with resort-like amenities to offer serene living.
Prestige Battersea project is a masterwork that brings premium living to North Bangalore.
Key design benefits include:
Prestige Battersea is an important new launch project in the North Bangalore real estate market. The pricing plan fits every buyer in the city looking for high asset growth.
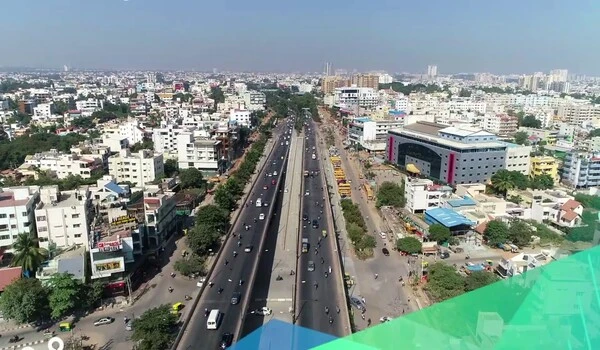
Hennur Road is part of North Bangalore that is near the IT micro-markets of the city. The area is seeing a fast growth, where every investment will offer good returns on money.
Hennur Road Main Road is part of North Bengaluru's KIADB Aerospace Park/Aerospace SEZ growth corridor. One of North Bangalore's premium residential corridors, with consistently residential demand year on year.
The corridor benefits from NH-44 access, the STRR bypass, the KIADB Aerospace employment base and the Metro Phase 2B airport line in the pipeline. It supports township-scale development such as Prestige Battersea, where more than 60% of the site is held open and green.
The Hennur Road real estate market 2026 is getting a limelight as it is near the IT hubs in North Bangalore. Many buyers are interested in the properties of the area because of the growing demand.

Bangalore is best city to invest in 2026 with an evolving IT job market. The city is growing at a fast rate and, it is the best choice to invest in real estate market and enjoy high ROI. AS the city has easy access to all major areas it is an ideal place for families to settle and get high returns.
As Bangalore is developed, the best investment options are moving into the North Zone. The success of high-rise flats, with high resale value makes it the best choice to buy for buyers.
The project is in a prime area of the city, and it has a good value in the long term. By selecting Prestige Group projects, buyers can have high returns in the future.
Prestige Battersea is among the significant Prestige Group launches in Bangalore for 2026, offering 1,788 high-rise residences on Hennur Road in North Bangalore, with direct access to Manyata Tech Park, the KIADB Aerospace Park and the wider northern employment corridor.
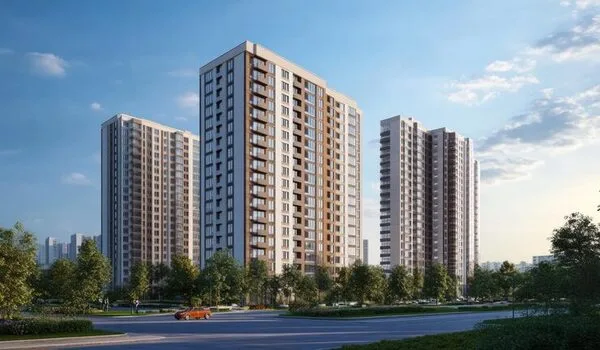
An apartment is a big housing unit in a tower with modern features. These units come with modern features in all varying size ranges. Prestige Battersea apartments are offered in varying sizes to suit all buyers' demands. There are model flats at the project site, and they help buyers get a clear idea of their future living area.
Prestige Battersea is in pre-launch ahead of a formal launch scheduled for February 2027. Karnataka RERA registration remains pending. Buyers should treat any pre-registration commitment as an expression of interest and verify registration status on the Karnataka RERA portal before transferring funds.

Prestige Battersea is in the pre-launch phase. Karnataka RERA registration has not yet been issued, and under the Real Estate (Regulation and Development) Act 2016 a project cannot be advertised, marketed, booked or sold until that registration is in place. Any amount collected at this stage is an expression of interest, not a booking, and should be documented as such.
The project is working through the statutory approvals required for high-rise development. Environmental Clearance for projects of this scale is granted by the State Environment Impact Assessment Authority (SEIAA) under the MoEFCC framework — not by the RERA authority, which handles project registration and buyer protection separately. Plan sanction and commencement certificate come from the relevant local planning authority.
Prestige Group maintains lender relationships across the major Indian banks, and project-specific approvals for home loans are typically issued by lenders once RERA registration and plan sanction are in place. Buyers should confirm current project-level APF status directly with their lender rather than relying on developer-level relationships.
The following is the document set a buyer should expect to see across the life of the transaction, and the honest status of each at pre-launch stage:
| Document | Status at pre-launch |
|---|---|
| Mother Deed & title documents | Available for inspection on request |
| Encumbrance Certificate | Available for inspection on request |
| Khata / land records | Available for inspection on request |
| Layout & plan sanction | In process with the planning authority |
| Environmental Clearance (SEIAA) | In process |
| Karnataka RERA registration | Not yet issued. The registration number will be published on this page as soon as it is received. |
| Agreement of Sale | Executed at booking, after RERA registration |
| Sale Deed | Executed at registration, near possession |
| Occupancy / Completion Certificate | Issued at project completion, targeted December 2031 |
| Possession Letter | Issued at handover |
Before committing funds, verify the project’s registration status yourself on the Karnataka RERA portal at rera.karnataka.gov.in. A project that is not listed there has not been registered, whatever any marketing material says.
Home loan sanction for under-construction property is typically capped at 80% of agreement value depending on the applicant’s profile, with disbursement released against construction milestones. Lenders will require RERA registration before issuing project-level approval, so financing should be planned around that timeline.

The Prestige Battersea's Construction Status has moved into the pre-launch phase. This township will be finished on time with the latest building designs.
The project will get all the approvals soon, so it is safe to invest.
The township will be built on time, and the date for final handover is fixed for Dec 2031. The project will start soon in few months, and it will be handed over to buyers on time.
Site setup has now started inside the premises. The master timeline lists the steps over the next 58 months.
| Development Milestone | Commencement | Completion |
|---|---|---|
| Site Clearing | 01 October 2026 | December 2026 |
| Deep Foundation | March 2027 | April 2027 |
| Basement and Multi level Parking | May 2027 | August 2027 |
| RCC Building Frame | Nov 2027 | August 2028 |
| Internal Masonry & Plastering | Nov 2028 | June 2030 |
| MEP | Nov 2030 | December 2031 |
| Final Possession Handover | — | December 2031 |
Civil work will start soon at the site, and the office building will start soon. After that everyone can visit the project office to learn more details about the project.
Overall Construction Progress — 5%* — Site development & foundation work
*Illustrative sample figure. Committed possession date: December 2031, as per RERA filing.

Buying a flat at Prestige Battersea involves these taxes to be paid correctly:
Senior management from the IT majors has been relocating steadily into North Bangalore, and demand for luxury 3 and 4 BHK rental stock on this corridor now outstrips supply. That is the demand-side argument. The numbers below are projections, not guarantees — they are set out here with their assumptions visible so you can test them yourself.
| Projection | Figure | What it rests on |
|---|---|---|
| Gross rental yield | 4–5% | Driven by Manyata Tech Park MNC tenants, KIADB Aerospace SEZ occupiers and the wider northern tech corridor. Mature central micro-markets typically yield 2.5–3.5% gross. |
| Capital appreciation | ~15% CAGR over 3 years | Assumes the airport city continues into its next development phase and the Metro Phase 2B timeline holds. Corridor rates appreciated ~13.5% in the last year, ~83% over 3 years and ~120.5% over 5 years. |
| Pre-launch to occupancy uplift | 20–30% | The typical appreciation band observed between pre-launch pricing and occupancy certificate on Prestige flagship launches. Requires holding through the full construction cycle to December 2031. |
| Configuration | Entry price | Rental demand profile |
|---|---|---|
| 2 BHK | ₹1.21 Cr | Strongest gross yield in the project. Deep tenant pool of single professionals and young couples working at Manyata and KIADB. Fastest to let, shortest void periods. |
| 3 BHK | ₹1.76 Cr | Balanced yield and appreciation. The dominant owner-occupier format, which supports resale liquidity as much as rental income. |
| 4 BHK | ₹2.42 Cr | Lower gross yield but the highest absolute rents, driven by relocating senior management. Thinner tenant pool, longer void risk, strongest capital appreciation. |
Base price is not the number to plan around. For a 3 BHK at ₹1.76 Cr, the acquisition cost assembles roughly as follows:
| Component | Basis | Indicative amount |
|---|---|---|
| Base price | 1,600 sq ft at ₹11,000/sq ft | ₹1.76 Cr |
| Stamp duty | 5–6% of agreement value | ₹8.8–10.6 L |
| Registration charges | 1% of agreement value | ₹1.76 L |
| GST | As applicable on under-construction property | Confirm current rate at booking |
| Advance maintenance | ₹150/sq ft, 24 months collected before handover | ₹2.4 L |
| Ongoing maintenance | ₹5/sq ft per month | ₹8,000/month |
| Statutory & infrastructure deposits | Khata, BWSSB, BESCOM, corpus fund | On cost sheet |
Indicative only. Rates and heads of charge change; the issued cost sheet governs. This is not investment advice — returns on under-construction property carry construction, regulatory and market risk, and a pre-launch project without RERA registration carries more of all three.
Prices start at ₹1.21 Cr for a 2 BHK and run to approximately ₹2.86 Cr for the largest 4 BHK, based on the pre-launch rate of ₹11,000 per sq ft. These are base prices and exclude stamp duty, registration, GST and statutory deposits. Request the cost sheet for an all-inclusive figure on a specific unit.
There are 1,788 residences across 2, 3 and 4 BHK configurations, from 1,100 sq ft to 2,600 sq ft super built-up, with ten layout variants in total. There is no 1 BHK format in this project.
The Brochure PDF of Prestige Battersea includes all details about this new project; fill out the form to get the PDF.
Yes, the flats in this new project are Vaastu compliant.
Reach out to the sales team through the contact number added on the portal, and they will provide clear updates regarding the project.
The pre-launch rate is ₹11,000 per sq ft. For context, Grade-A inventory elsewhere in North Bangalore is transacting above ₹12,000 per sq ft, so this sits at a discount to the prevailing Grade-A benchmark for the sub-market.
Not yet. The project is in the pre-launch phase and Karnataka RERA registration is in progress. The registration number will be published on this page as soon as it is received from the authority. Until then, you can and should verify status yourself at rera.karnataka.gov.in — a project not listed there is not registered.
Namma Metro Phase 2B, the Blue Line, connects Kempegowda International Airport to the city through Yelahanka and Hebbal towards KR Puram. It is the single most consequential infrastructure project for North Bengaluru property values. Check current station alignment and commissioning dates on the BMRCL site rather than relying on any marketing claim about walking distance.
Projected gross yield is in the 4–5% range, driven by Manyata Tech Park and KIADB Aerospace tenant demand. The 2 BHK format carries the strongest gross yield; the 4 BHK carries the highest absolute rent but a thinner tenant pool. These are projections on a project completing in December 2031, not current achieved yields.
Possession is targeted for December 2031, on a 58-month development timeline from a February 2027 formal launch. Site clearing is underway, with foundation work scheduled from Q4 2026. Payments are construction-linked across ten milestones, so outflow is staged against site progress rather than paid up front.
Share your details and a senior advisor will send the full cost sheet, floor plan PDFs, the payment schedule and current availability — within 24 hours. Site visits run Monday to Sunday, 9 AM to 8 PM.