Prestige Battersea Brochure PDF Download

The Prestige Battersea brochure PDF download gives you full floor plans and official price lists for 1,788 flats starting at ₹1.21 Crore on Hennur Road. This modern project features 2, 3, and 4 BHK flats across high-rise towers that stand between 20 and 24 floors high. Prestige Group is building this township with a completion date set for December 2031 at an early price of ₹11,000 per sq ft.
You can read through ten neat home layouts ranging from 1,100 sq ft to 2,600 sq ft with all room sizes clearly marked. Over 60% of the land stays open for green parks, walking paths, and trees. The brochure also shares a simple 10-step payment plan and full lists of sports courts, club rooms, and gardens. It helps you see how close your home is to Manyata Tech Park and the Bangalore airport before you make a booking.
1. What Information Is Inside the Prestige Battersea Brochure PDF?
The Prestige Battersea brochure PDF provides the site layout map and all tower floor designs for the full project up to its December 2031 finish. It gives you an easy guide to the gates, roads, towers, and parks across the Hennur Road property.
- Full Site Map: Clear aerial pictures that show all the tall towers, green parks, and car entry gates.
- 10 Floor Layouts: Exact room sizes, carpet area numbers, and balcony spots for every 2, 3, and 4 BHK home.
- Price Lists & Payment Plans: Clean price charts starting at ₹11,000 per sq ft along with the 10-step payment schedule.
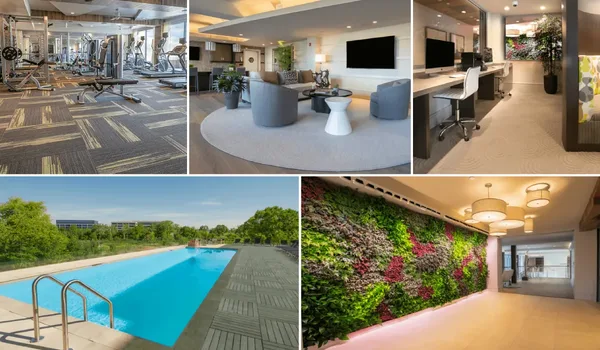
- Clubhouse Features: Lists and drawings of the 30+ activity spots, sports courts, pools, gym spaces, and work areas.
- Building Materials: Clear notes on the strong aluminium wall setup, tile types, wire quality, and bathroom fittings.
- Road Map & Travel Times: Direct driving distances to Manyata Tech Park, KIADB Aerospace Park, and Kempegowda Airport.
2. Prestige Battersea Master Plan Layout in the Brochure
The Prestige Battersea master plan divides the 1,788 homes into seven clear activity zones while keeping more than 60% of the land completely green. The residential towers sit on about 30% of the ground, which leaves 35% just for the big central park and nature paths.
- Tower Zone: Tall residential buildings with 20 to 24 floors placed to let in lots of fresh air and sunlight.
- Central Park Zone: A large open lawn, shady trees, calm sitting spots, and an open-air theater for community events.
- Clubhouse Zone: A large indoor space with game rooms, a small movie hall, a fitness center, and a coffee shop.
- Sports Zone: Outdoor tennis courts, a half-court for basketball, badminton spots, and long running tracks.
- Kids' Play Zone: Safe, soft play spots with slides, swings, and a shallow pool for little children.
- Internal Roads: Wide blacktop roads, separate walking lanes, and smooth ramps that lead straight to the car basements.
- Eco Systems: Clean green systems like rainwater tanks, waste converters, and a full water cleaning plant.
3. Floor Plans and Unit Sizes Detailed in the PDF
The Prestige Battersea floor plan document shares 10 simple home layouts that range from 1,100 sq ft to 2,600 sq ft across three flat sizes. Every single page gives you clear room lengths, door placements, bathroom sizes, and open balcony views.
| Configuration | Layout Options | Total Area | Best Suited For |
|---|---|---|---|
| 2 BHK Flat | 3 Unique Designs | 1,100 – 1,350 sq ft | Young workers, small families, and rental owners |
| 3 BHK Flat | 4 Unique Designs | 1,600 – 1,900 sq ft | Growing families who need a quiet home-office room |
| 4 BHK Flat | 3 Unique Designs | 2,200 – 2,600 sq ft | Big joint families and senior office executives |
2 BHK Floor Plans (1,100 – 1,350 sq ft)
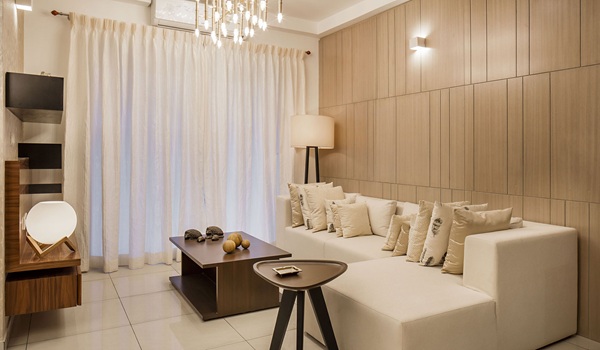
The 2 BHK homes give you two large bedrooms, two full bathrooms, a bright living and dining room, a clean kitchen, and a private balcony. These layouts cut out long empty hallways to give you more usable floor space in every room.
3 BHK Floor Plans (1,600 – 1,900 sq ft)
The 3 BHK options come with three bedrooms, three bathrooms, a wide main living hall, an attached dining space, and two balconies. You can choose between an open kitchen style or a closed kitchen wall depending on what your family likes best.
4 BHK Floor Plans (2,200 – 2,600 sq ft)
The 4 BHK residences give you plenty of space with four big bedrooms, private attached bathrooms, a powder room, and wrap-around balconies. These large homes also include an extra utility area and a private room for domestic help.
4. Price List and Cost Sheets in the Brochure PDF
The Prestige Battersea price list starts at a base rate of ₹11,000 per sq ft, which puts overall flat prices between ₹1.21 Crore and ₹2.42 Crore. This rate gives buyers a clear cost edge over other top-tier homes in North Bangalore that sell for more than ₹12,000 per sq ft.
| Flat Configuration | Total Area | Starting Base Price | Current Booking Status |
|---|---|---|---|
| 2 BHK Flat | 1,100 – 1,350 sq ft | ₹1.21 Cr onwards | Open for early booking |
| 3 BHK Flat | 1,600 – 1,900 sq ft | ₹1.76 Cr onwards | Open for early booking |
| 4 BHK Flat | 2,200 – 2,600 sq ft | ₹2.42 Cr onwards | Open for early booking |
Base prices do not include state stamp duty, registration fees, GST taxes, or power connection costs. The monthly upkeep fee is ₹5 per sq ft, and buyers pay an advance fee of ₹150 per sq ft for the first 24 months before getting their home keys.
5. Construction-Linked Payment Schedule Breakdown
The Prestige Battersea payment schedule uses a clear 10-step plan where 80% of your total home cost matches real building work on the site. You pay an initial 10% to book your chosen flat, followed by 10% when you sign the sale agreement.
- Step 1 (10%): Booking fee paid right away to hold your chosen home.
- Step 2 (10%): Paid when you sign the formal Agreement of Sale.
- Step 3 (10%): Paid when site work begins and the ground foundation starts.
- Step 4 (10%): Paid as soon as the base plinth level is fully built.
- Step 5 (10%): Paid once the team casts the lower basement floor slabs.
- Step 6 (10%): Paid when the ground floor roof slab is poured.
- Step 7 (10%): Paid across the building of all upper floor levels.
- Step 8 (10%): Paid when workers lay the floor tiles inside your flat.
- Step 9 (10%): Paid after the water pipes and electrical lines are set up.
- Step 10 (10%): Final balance paid when you collect your keys and take possession.
6. How to Download the Official Prestige Battersea Brochure PDF
You can download the Prestige Battersea brochure online by entering your basic contact details on the official project web page. Once you confirm your number, a clean link opens up so you can save the PDF right to your phone or laptop.
- Go to the project website
- Tap the Download Brochure or Get Price Sheet button near the top of the page.
- Type in your name, active mobile number, email address, and the flat size you want (2, 3, or 4 BHK).
- Tap the submit button to open and save your free copy of the full brochure and floor plans.
FAQs
The brochure PDF holds the complete site plan, 10 home layouts, price sheets, and full material details in one file.
Flats start at ₹1.21 Crore for 2 BHKs, ₹1.76 Crore for 3 BHKs, and ₹2.42 Crore for 4 BHKs at ₹11,000 per sq ft.
The project sits directly on Hennur Road in North Bangalore (PIN: 560043), about 6 km from KIADB Aerospace Park and 17 km from Manyata Tech Park.
The official handover date given in the project papers is December 2031, following a 58-month building plan.
Karnataka RERA registration is currently in progress, and the builder will post the official number on the website as soon as the state authority grants it.