Prestige Battersea Reviews

Prestige Battersea reviews show that this new residential society offers 1,788 flats on Hennur Road, North Bengaluru (PIN 560043), with pre-launch prices starting at ₹11,000 per sq ft. Built by Prestige Estates Projects Ltd, the project covers 12 acres of land with 7 tall towers. Each tower has 2 basements, a ground floor, and 28 to 32 upper floors. Over 60% of the land is open green space with parks, trees, and walking paths. You can pick from 2 BHK, 3 BHK, and 4 BHK homes that measure between 1,100 sq ft and 2,600 sq ft.
The builder plans to hand over keys to buyers by December 2031. The official Karnataka RERA approval is currently in process. Many home buyers and real estate experts review this project as a solid buy because it sits right between Manyata Tech Park and the Bengaluru Airport Road.
Prestige Battersea Pricing, Flat Types, and Cost Sheet
Prestige Battersea homes start at ₹1.21 Crore for a 2 BHK flat of 1,100 sq ft and go up to ₹2.42 Crore for a big 4 BHK flat of 2,600 sq ft. The base rate is fixed at ₹11,000 per sq ft, which is cheaper than older projects nearby.
| Flat Type | Total Size | Usable Carpet Area | Base Price (@ ₹11,000/sq ft) | Total Cost Range | Best For |
|---|---|---|---|---|---|
| 2 BHK | 1,100 – 1,350 sq ft | 815 – 1,005 sq ft | ₹1.21 Cr onwards | ₹1.45 Cr – ₹1.68 Cr | IT Workers & Young Couples |
| 3 BHK | 1,600 – 1,900 sq ft | 1,185 – 1,410 sq ft | ₹1.76 Cr onwards | ₹2.10 Cr – ₹2.32 Cr | Families with Kids |
| 4 BHK | 2,200 – 2,600 sq ft | 1,630 – 1,925 sq ft | ₹2.42 Cr onwards | ₹2.85 Cr – ₹3.22 Cr | Large Families & Top Bosses |
Prestige Battersea Floor Plans and Flat Layouts
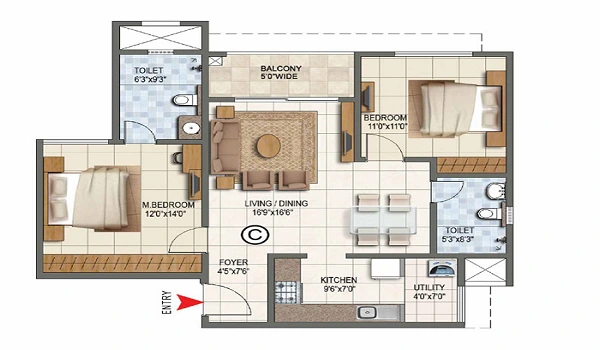
Prestige Battersea floor plans come in 10 different styles that give you big living rooms and match simple Vaastu rules. Every home comes with a wide entry space, a separate utility area for your washing machine, and a deep balcony.
- 2 BHK Layouts (1,100 – 1,350 sq ft): These homes have a bright hall, a two-sided kitchen, a utility balcony, and two quiet bedrooms. They are very easy to rent out to people who work in nearby tech parks.
- 3 BHK Layouts (1,600 – 1,900 sq ft): These flats feature a separate dining area, three full bathrooms, a large open deck, and space for a work desk. Front doors are set back so neighbors in the hallway cannot see inside your home.
- 4 BHK Layouts (2,200 – 2,600 sq ft): These corner units have three open sides that let in cool air and bright morning light. They include walk-in closets, two balconies, and a helper room with its own bathroom.
Prestige Battersea Master Plan and Society Amenities
The master plan leaves more than 60% of the 12 acres open for fresh air, gardens, and sports areas. The builders placed the 7 towers far apart so sunlight reaches every home and garden all day.
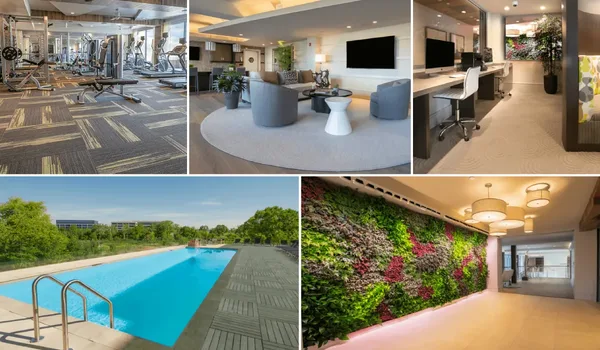
- Clubhouse Fun: A large clubhouse features an all-weather indoor swimming pool, a shallow baby pool, and a modern gym.
- Sports Facilities: Residents get wooden badminton courts, a squash court, a basketball half-court, and an outdoor tennis court.
- Green Living: The grounds include a 1.2 km running track, smooth bicycle lanes, grassy yoga lawns, and quiet benches for elderly parents.
- Safety Systems: Gates have smart tags for cars, CCTV cameras running day and night, and video screens inside every home to screen guests.
- Eco Setup: Rainwater tanks and solar lights on pathways help save water, cut power bills, and lower monthly maintenance costs.
Prestige Battersea Building Quality and Fitting Details
Prestige Battersea uses strong Mivan aluminium wall technology instead of standard red bricks, which makes the building safer during earth tremors. This modern method stops wall cracks, blocks water leaks, and gives you more usable carpet area inside your rooms.
- Flooring: Smooth, shiny vitrified tiles cover the hall and bedrooms, while non-slip tiles keep bathrooms and balconies safe.
- Windows: Solid aluminium frames with thick safety glass keep out loud street noise and dust.
- Bathroom Fittings: Washrooms come with top-grade taps and water-saving dual flush toilets from brands like Grohe or Kohler.
- Wiring and Power: High-grade fire-safe copper wiring runs inside walls, and backup power generators run lifts, hallway lights, and flat points.
Prestige Battersea Location and Travel Road Map
Prestige Battersea sits right on Hennur Main Road (PIN 560043), making it a quick 10 to 15-minute drive to Manyata Tech Park. This wide road runs straight to the Outer Ring Road and joins Bellary Road (NH 44).
- Office Parks Nearby: Manyata Embassy Business Park is only 7 to 8 km away, home to big firms like IBM, Target, and Cognizant.
- Airport Travel: Kempegowda International Airport (BLR) is about 26 to 30 km away through the clear Hennur-Bagalur link road.
- Metro Connectivity: The upcoming Nagawara and Hebbal metro stations on the new Airport Line are just 15 minutes away by car.
- Schools and Clinics: Good schools like Delhi Public School and Legacy School sit within 6 km. Top hospitals like Aster CMI and Manipal Hospital Hebbal are an easy 15-minute drive away.
Prestige Battersea Investment Value: Returns and Rental Income
Property reviews predict that homes here will grow in price by 12% to 15% each year as North Bengaluru builds new roads and business parks. Thousands of people move to this area each year for jobs, which keeps rental demand high.
- Price Growth: Buying now at ₹11,000 per sq ft gives you a solid head start, as other top builders on Hennur Road already charge ₹13,500 to ₹15,500 per sq ft.
- Rent Earnings: Due to high demand from Manyata Tech Park, flat owners can expect steady rental yields between 4.0% and 5.0% every year.
- Trusted Brand: The Prestige Group has built over 200 million sq ft of homes and offices across India with a solid track record of completing projects.
- Long-Term Plan: Since key handover is in December 2031, this project works best for buyers and families who want to build wealth over the next 5 years.
FAQs
Prices start at ₹1.21 Crore for a 2 BHK home of 1,100 sq ft at the current pre-launch rate of ₹11,000 per sq ft.
It is on Hennur Main Road in North Bengaluru (PIN 560043), about 10 to 15 minutes away from Manyata Tech Park.
The Karnataka RERA registration is currently in progress, and the builder plans to hand over flats in December 2031.
You can choose from 2 BHK (1,100–1,350 sq ft), 3 BHK (1,600–1,900 sq ft), and 4 BHK (2,200–2,600 sq ft) homes across 7 towers.
The builder uses cast-in-place concrete Mivan aluminium technology, which creates smooth walls, prevents leaks, and gives you more space inside the home.